What Size Pergola Do You Need? A Miami Patio Sizing Guide
Size the cover to the way you will use the patio. Here are the clearances, spans, and sun angles to plan around.
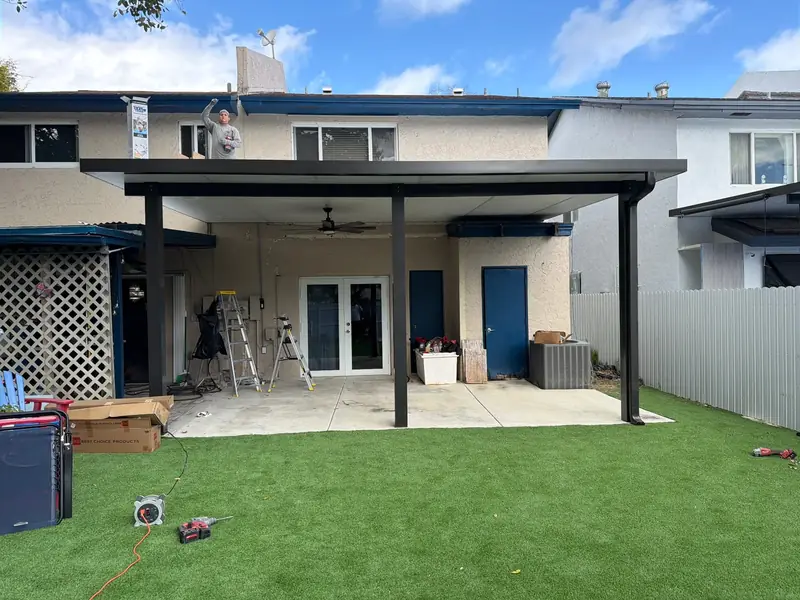
Start with the furniture and add about 3 feet of clearance on every side you walk past. A dining table for six needs at least 10×12, a sofa seating group 12×16, and an outdoor kitchen with dining 14×20 or more. Front posts usually sit 10 to 14 feet apart, and most covers project 10 to 14 feet from the house.
A pergola that is too small leaves half the table in the sun. One that is too big costs more than it should and can run into zoning limits. The right size comes from three things: what goes under it, how the house is laid out, and where the sun travels.
Start with what goes under it
Lay out the furniture first, then draw the roof around it. Allow about 3 feet between the edge of the furniture and the edge of the cover wherever people will walk or pull out chairs.
| Use | Minimum cover | Comfortable cover |
|---|---|---|
| Bistro table or two lounge chairs | 8×10 | 10×10 |
| Dining table for six | 10×12 | 12×14 |
| Dining table for eight | 12×14 | 12×16 |
| Sofa, two chairs, and a coffee table | 12×12 | 12×16 |
| Dining and seating together | 12×20 | 14×24 |
| Outdoor kitchen with dining | 14×20 | 16×24 and up |
If you grill under the cover, give the grill its own zone at one end with open air around it. See our outdoor kitchen pergola guide.
Width: follow the house
Width is the dimension along the back wall. Most covers look best when they line up with something on the house: the full width of the slab, a pair of sliding doors, or the span between two corners.
Front posts usually sit about 10 to 14 feet apart. Plan the width so posts land at the corners and between openings, not in front of a door or in the middle of a view.
Projection: how far it reaches
Projection is how far the roof extends from the house. Most attached covers project 10 to 14 feet. That is deep enough for a table and a walkway behind the chairs.
Deeper covers are possible. Past a certain depth the roof needs a larger beam or an extra row of posts in the middle, which adds cost. If you need more area, adding width is usually simpler than adding depth.
Height: headroom, fans, and the eave
Most attached pergolas tuck under the eave of the house. On a low ranch home that can leave too little headroom. In that case the cover can mount at the fascia or on roof risers to sit higher. Our comparison of attached and freestanding pergolas shows each mounting method.
Two rules of thumb:
- Ceiling fan blades should sit at least 7 feet above the floor.
- A lower roof blocks low sun better and feels cozier. A higher roof feels open and lets heat rise.
Want a price for your own patio?
We build pergolas, patio covers, and screen enclosures across Miami-Dade County. Estimates are free and there is no obligation.
Plan for the Miami sun
At Miami's latitude the summer sun is almost directly overhead at midday, so a solid roof shades the area right under it. The trouble comes later in the day.
- West-facing patios take low sun under the roof edge from mid-afternoon on. Extend the cover a few feet past the seating, or add a slat privacy wall on the west side.
- South-facing patios get winter sun reaching in under the roof, which most people welcome in January.
- East-facing patios are shaded by the house itself in the afternoon and are the easiest to keep cool.
Check the limits before you fall in love with a size
Zoning setbacks, lot coverage limits, and homeowners association rules can all cap how big the cover can be and where it can sit. In unincorporated Miami-Dade the rules differ for structures over and under 100 square feet. Read pergola setbacks in Miami-Dade before you settle on a layout, or let us check your lot when we measure.
Once you have a size in mind, pergola prices by size shows what it is likely to cost.
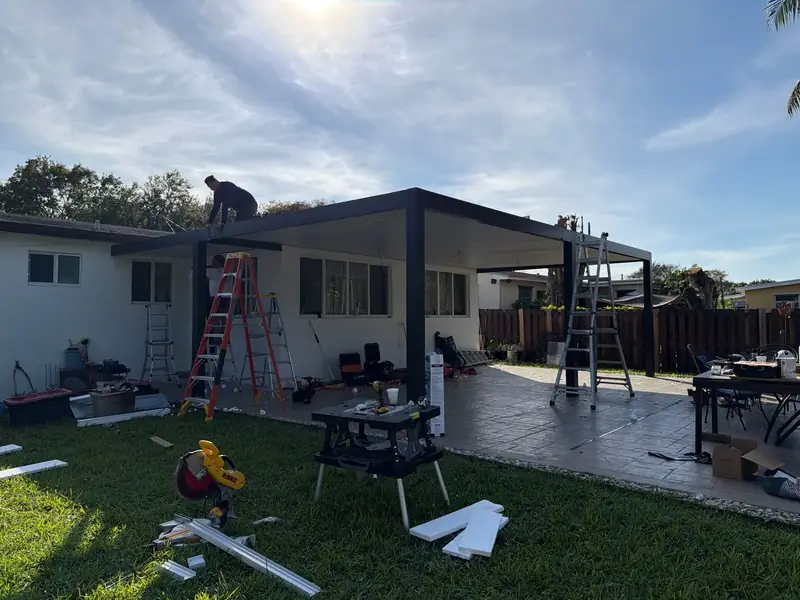
From our project notes: Large Covered Patio Pergola Project for an Open Backyard in Miami-Dade
Frequently asked questions
What is a good size for a pergola?
Covers between about 12×16 and 14×24 handle most single-family patios. They fit a dining table or a seating group with room to walk around.
Can a pergola be bigger than my concrete slab?
Yes. Posts can sit on new concrete footers outside the slab, so the roof can extend past the edge of the existing concrete. Many homeowners add pavers under the new area later.
How tall should a pergola be?
Tall enough for at least 7 feet under the fan blades and comfortable headroom at the low edge of the roof. The final height usually depends on your eave and how the cover mounts to the house.
Can I make the pergola bigger later?
It is possible to extend a cover, but matching panels and re-permitting make it more work than building the right size once. If you think you will want more space, build it now.
Miami Pergolas LLC builds pergolas, insulated patio covers, and screen enclosures across Miami-Dade County, including Kendall, Doral, Hialeah, Homestead, Pinecrest, Palmetto Bay, Cutler Bay, Miami Lakes, and nearby communities. Call (786) 201-0604 for a free estimate.