Lights, fans, and outlets
Recessed LED lights, ceiling fans, outlets, and switches planned before the roof goes on. Electrical guide.
A solid, insulated aluminum roof over your patio: full shade, no drips when it rains, and a finished ceiling ready for lights and fans. Many Miami families call it a terraza. We design, permit, and install them across Miami-Dade County.
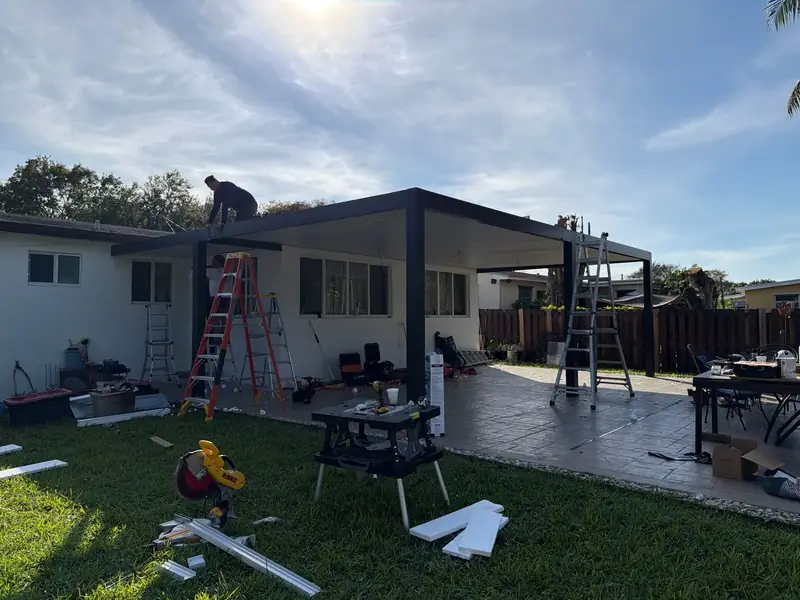
The roof is built from insulated aluminum panels. Each panel is a rigid foam core between two aluminum skins, and the panels lock together into one flat roof. On top it sheds water. Underneath it is a smooth ceiling, usually white, that brightens the patio and hides the wiring for lights and fans.
The roof sits on an aluminum frame of square posts and beams. It has a very slight slope away from the house so rain runs to a gutter along the front edge and down the downspouts at the corners.
Most covers attach to the back wall of the house. Where the wall is low, the cover can mount at the fascia or on roof risers to gain headroom, and freestanding covers work for pool decks and detached patios. We also build L-shaped covers, covers that fill an inside corner of the house, and covers with a raised gable section.
If your existing posts and beams are in good shape, we can often replace an old, hot, leaking roof with new insulated panels instead of starting over. Send us a few photos and we will tell you whether it is worth keeping.
The frame comes in two looks. See modern and classic styles, or read how an insulated aluminum pergola is put together.
Considering an adjustable roof instead? Compare an insulated roof with a louvered pergola.
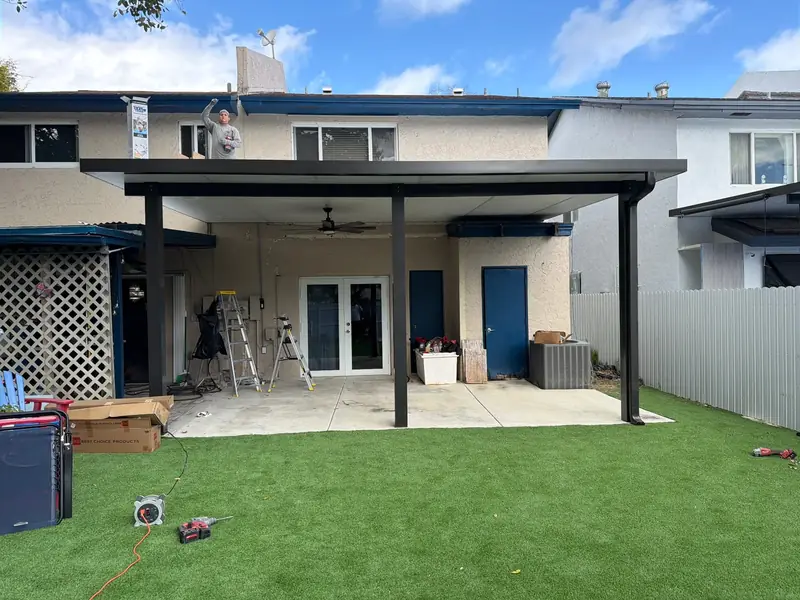
Recessed LED lights, ceiling fans, outlets, and switches planned before the roof goes on. Electrical guide.
Add screen panels and a screen door under the roof to keep mosquitoes out. Screen enclosures.
Slat walls or solid panel walls block the neighbor's view and the low afternoon sun. Privacy wall ideas.
Call or send the form. We look at the patio, take measurements, and talk through the style and options you want.
You get a layout sized to your slab, doors, and windows, with a clear price for the structure and each add-on.
When your project needs a permit, we prepare the package and deal with the building department for you.
Once materials and approvals are ready, the on-site installation is often only a few days.
Tell us the size of the patio and how you want to use it. We will lay it out and price it.
Traditionally a pergola has an open, slatted top and a patio cover has a solid roof. In South Florida the two words overlap: our pergolas have a solid insulated roof, so they work as patio covers. More on pergola vs. patio cover.
It is a sandwich panel: a rigid foam core bonded between two aluminum skins. The foam slows the heat coming through the roof and deadens the sound of rain, and the underside gives you a smooth finished ceiling.
Often, yes. If the existing posts and beams are sound, we can quote new insulated panels on the structure you already have. We check its condition first.
Published 2026 prices from South Florida builders put insulated aluminum pergolas and patio covers at roughly $30 to $56 per square foot installed, which puts most attached residential projects somewhere between about $8,500 and $16,000. See the cost guide for what moves the price.
For a pergola with a solid roof, yes. A roofed patio cover needs a building permit in Miami-Dade County and its cities. In unincorporated Miami-Dade, an open lattice pergola with no roof is exempt from the building permit but still needs a Zoning Improvement Permit. We handle the permit package for you. Details are in our Miami-Dade pergola permit guide.
It removes direct sun and slows the heat that a single sheet of metal would radiate down onto you. Add a ceiling fan and the patio becomes usable at midday. How insulated covers handle heat.
Tell us about your patio and we will follow up with next steps.
Prefer to talk it through? Call (786) 201-0604.