Traditional look
A style that pairs well with many backyard patios and family seating spaces.
Traditional pergola styling for homeowners who want covered backyard space with a warmer, more detailed look, built in aluminum with a solid insulated roof.
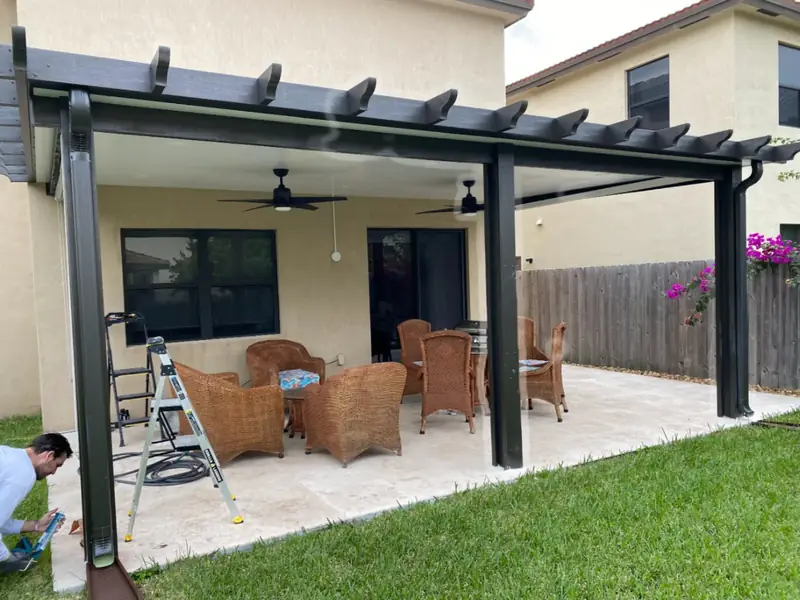
Classic pergolas are a good choice for homeowners who want the outdoor space to feel inviting and finished without going ultra-modern. This style often works especially well with traditional rear patios and family seating areas.
The classic look comes from the beams. They run about a foot past the posts and end in a decorative scroll cut, and decorative rafter tails can line the front edge. Underneath, the structure is the same as every pergola we build: aluminum posts and beams with an insulated aluminum roof that keeps sun and rain off the patio.
We can size the pergola around your patio layout and plan for common upgrades like fans, lighting, and gutter details depending on the project scope.
Comparing styles? Read modern vs. classic pergolas or see the modern style.
A style that pairs well with many backyard patios and family seating spaces.
Shade and a solid roof that make the patio easier to enjoy more often, rain or shine.
Classic pergolas can work well with existing patio slabs and common suburban home layouts.
Tell us the patio size and the look you want. We will lay it out and price it.
The beam ends. On a classic pergola the beams run about a foot past the posts and finish in a decorative scroll cut. Decorative rafter tails can be added along the front for an even more traditional look.
No. Ours are aluminum, so you get the traditional shape without rot, termites, or repainting. Wood-look wraps are available if you want the warmth of timber on the posts and beams.
Yes. It uses the same insulated aluminum roof panels as our modern pergolas, with a gutter and downspouts, so the patio stays shaded and dry.
Published 2026 prices from South Florida builders put insulated aluminum pergolas and patio covers at roughly $30 to $56 per square foot installed, which puts most attached residential projects somewhere between about $8,500 and $16,000. Size, style, electrical work, privacy or screen walls, and permitting all move the number, so we price each project after seeing the space. Estimates are free. See our Miami pergola cost guide for the full breakdown.
For a pergola with a solid roof, yes. A roofed patio cover needs a building permit in Miami-Dade County and its cities. In unincorporated Miami-Dade, an open lattice pergola with no roof is exempt from the building permit but still needs a Zoning Improvement Permit. We handle the permit package for you. Details are in our Miami-Dade pergola permit guide.
Yes. Many Miami-Dade pergola projects are planned so the structure can include recessed lights, ceiling fans, outlets, privacy walls, or a screen enclosure depending on how the homeowner wants to use the space.
Send us your patio size, city, and the style you want.
Prefer to talk it through? Call (786) 201-0604.