Covering an Outdoor Kitchen: A Pergola Planning Guide
A roof turns an outdoor kitchen from a fair-weather grill station into a place you can cook in any weather.
Size the cover to the kitchen plus about 3 to 4 feet of working room on each side, which usually means 14×20 or larger. Put the grill at an open edge, follow the grill maker's overhead clearance and vent hood requirements, keep the roof high over the cooking area, and plan outlets and task lighting before the roof goes on.
An outdoor kitchen is the most demanding thing you can put under a pergola. It brings heat, smoke, grease, appliances, and people moving around with hot food. Plan the roof with all of that in mind.
Size it for cooking and for company
Start with the footprint of the counters and islands. Add 3 to 4 feet of clear floor wherever someone will stand to cook or walk past. Then add the dining or bar area.
In practice a covered kitchen with seating is rarely smaller than 14×20, and 16×24 is common. Our size guide has the clearances for tables and seating.
The grill and the roof
This is the part to get right.
- Read the grill's manual. Manufacturers specify how much clearance the grill needs above and behind it, and many require a vent hood when the grill sits under a solid roof.
- Put the grill at an edge. Smoke and heat need somewhere to go. A grill on the open side of the cover vents far better than one against a wall in the middle.
- Go high. More height over the cooking area lets heat and smoke rise and thin out. A gable section over the kitchen adds height where it helps most.
- Protect the ceiling. Smoke and grease will mark any ceiling over time. A hood keeps the worst of it away.
Our frames are aluminum, which does not burn. The roof panels have a foam core, so they should not be exposed to high heat. Clearance and ventilation take care of that.
Posts and layout
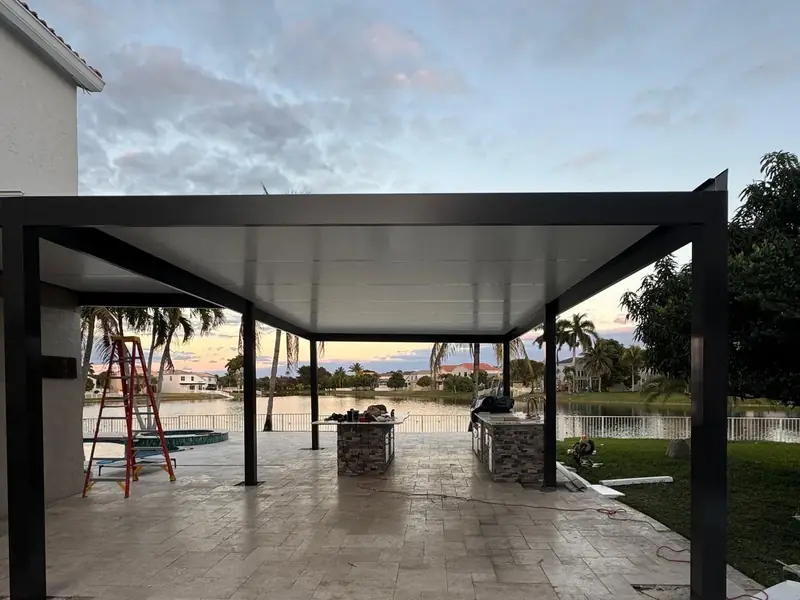
Posts should land where they will not get in the cook's way or block the pass-through between the counter and the table. On the lakefront project above, the posts sit at the outside corners, so the islands and the view stay clear. Wide spans like that call for larger beams.
Want a price for your own patio?
We build pergolas, patio covers, and screen enclosures across Miami-Dade County. Estimates are free and there is no obligation.
Electrical
An outdoor kitchen uses more power than a seating area.
- Outlets on the counters for small appliances, with GFCI protection
- Dedicated circuits where the refrigerator or other appliances need them
- Task lighting over the grill and prep areas, on a separate switch from the dining lights
- Fans over the seating, not over the grill
All of it has to be drawn before the roof is closed. See pergola lights, fans, and outlets.
Gas and water
A gas line or a sink brings in other trades and their own permits. Those are separate from the pergola permit. Coordinate the rough-ins so pipes and conduit are in place before the slab or pavers are finished.
Which comes first, the kitchen or the cover?
Either order works if it is planned.
- Kitchen first: the cover is measured to the finished islands, and posts are placed around them. This is how the project in the photo was built.
- Cover first: you get shade while the kitchen is built, but the island positions have to be fixed in advance so posts and lights land in the right places.
The one order that fails is building each without thinking about the other.
Why a solid roof is worth it here
Appliances, counters, and cabinets last longer out of the sun and rain. Dinner does not stop for a shower. And at night the ceiling lights the work surfaces the way a kitchen ceiling should.
For budgeting, see pergola prices by size.
From our project notes: Lakefront Outdoor Kitchen Pergola Project in Miami-Dade
Frequently asked questions
Can you put a grill under a pergola?
Yes, with the clearances and ventilation the grill manufacturer requires. Many manufacturers call for a vent hood under a solid roof.
How high should the roof be over a grill?
Follow the grill maker's minimum overhead clearance, and go higher if you can. Extra height helps heat and smoke clear.
Will smoke stain the ceiling?
Over time, smoke and grease mark any ceiling. Placing the grill at an open edge and using a hood reduces it, and the ceiling can be wiped down.
Does the outdoor kitchen need its own permit?
Gas, plumbing, and electrical work each have permit requirements that are separate from the pergola's building permit.
Miami Pergolas LLC builds pergolas, insulated patio covers, and screen enclosures across Miami-Dade County, including Kendall, Doral, Hialeah, Homestead, Pinecrest, Palmetto Bay, Cutler Bay, Miami Lakes, and nearby communities. Call (786) 201-0604 for a free estimate.