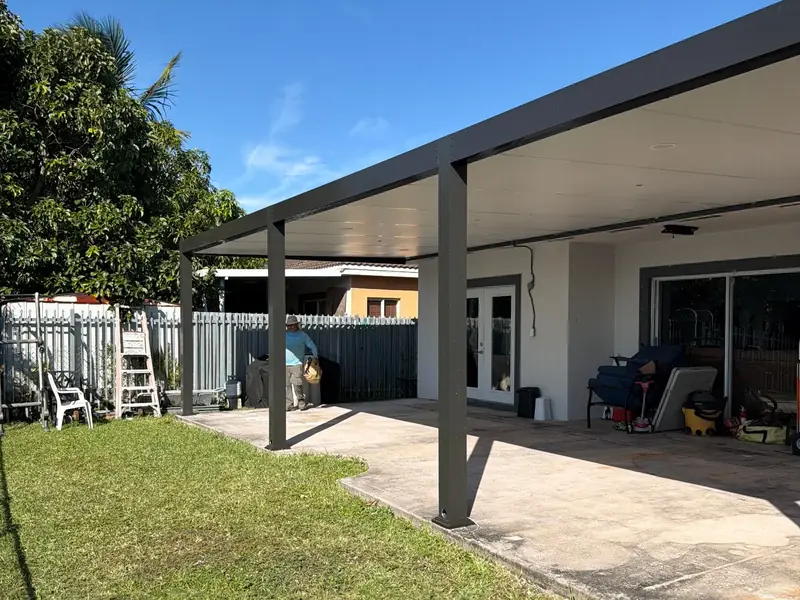
What Is an Insulated Aluminum Pergola? Parts and Panels Explained
A part-by-part tour of the structure, from the footers to the ceiling, so you know what you are buying.
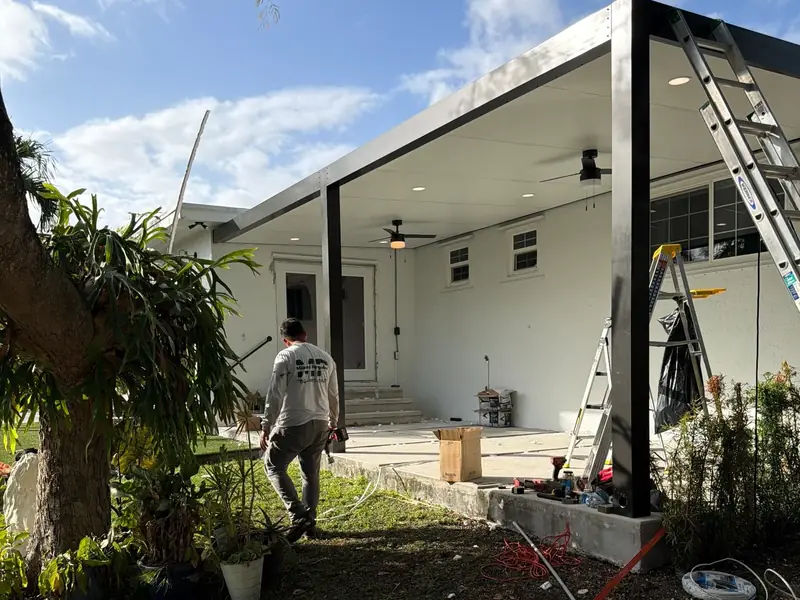
It is a pergola-style aluminum frame of square posts and beams carrying a solid roof of insulated panels: a rigid foam core between two aluminum skins. The roof slopes slightly to a front gutter, the underside is a smooth ceiling, and wiring for lights and fans runs inside the roof. It shades the patio fully and keeps it dry.
"Insulated aluminum pergola" is a mouthful. It describes the most common covered patio structure in South Florida. Here is what each part does.
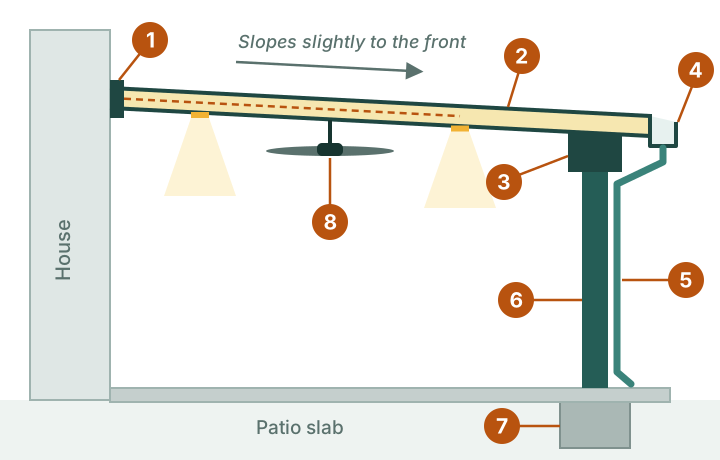
- Header fastened to the house
- Insulated roof panel: a foam core between two aluminum skins
- Front beam
- Gutter
- Downspout
- Post (6×6 inches is standard)
- Concrete footer, or an anchor into the slab
- Ceiling fan and recessed lights. The dashed line is the wiring inside the roof
The frame
Posts. Square aluminum posts carry the outer edge of the roof. Our standard post is 6×6 inches. A slimmer 4×4 or a heavier 8×8 is available depending on the look and the span.
Beams. A beam runs across the tops of the posts and carries the roof panels. On a modern pergola the beams are flat box sections with square ends, and a matching beam runs along each open side. On a classic pergola the beams extend past the posts and end in a scroll cut.
Header. On an attached pergola, a header fastened to the house carries the back edge of the roof. Where the wall is low, the header can sit at the fascia or on roof risers.
The roof
Insulated panels. Each panel is a sandwich: a rigid foam core bonded between an aluminum top skin and an aluminum bottom skin. On most of our projects the panels are 3 inches thick. They lock together edge to edge to form one continuous roof.
Why the foam matters. A single sheet of metal in the sun radiates heat downward and rings in the rain. The foam core slows the heat and dulls the noise. It also makes each panel stiff enough to span from the house to the beam.
Slope. The roof looks flat but tilts very slightly away from the house so water runs to the front.
Gutter and downspouts. A gutter along the front edge collects the water and sends it down downspouts at the corners, away from the patio.
Fascia. Trim along the open sides hides the panel edges and finishes the outline.
The ceiling
The underside of the panels is the ceiling. It is smooth and usually white, which keeps the space bright. A wood-look plank ceiling is an option.
Wiring for recessed lights, ceiling fans, outlets, and switches is run inside the roof before the panels close up, so no conduit shows. That is why electrical decisions come early. See pergola lights, fans, and outlets.
Want a price for your own patio?
We build pergolas, patio covers, and screen enclosures across Miami-Dade County. Estimates are free and there is no obligation.
The foundation
Posts need something solid under them. They can anchor to an existing concrete slab if it is thick and sound enough, or stand on new concrete footers poured for the job. Pavers on their own cannot hold a post. More in building on pavers or an existing slab.
What holds it down
In South Florida the engineering is mostly about wind. A flat roof acts like a wing in a storm, so the design has to resist uplift as well as weight. The anchors, the post connections, and the fastening of each panel are sized for Miami-Dade's design wind speed, and the building department checks them when the project is permitted. See pergolas and hurricanes.
Options and variations
- Gable section: a raised peak over part of the roof. See flat vs. gable
- L-shaped and inside-corner layouts that follow the house
- Freestanding versions with posts on every side
- Privacy walls in horizontal slats or solid insulated panels
- Screen walls, screen doors, and kick plates
- Wood-look wraps on posts and beams
How it goes together on site
- Posts are set and anchored
- The header and beams go up
- Roof panels are lifted into place and locked together
- Wiring is run and fixtures are installed
- Gutter, downspouts, and trim are fitted
- Seams and the wall connection are sealed
On many projects that sequence takes only a few days.
From our project notes: Pergola with Recessed Lights and Fans for a Covered Patio in Miami-Dade
Frequently asked questions
How thick are insulated roof panels?
On most of our projects the panels are 3 inches thick. The thickness is chosen for the span and the engineering.
Do insulated roofs leak?
The panels lock together and the seams and the wall connection are sealed. Like any roof, the sealant should be checked from time to time. See our maintenance guide.
Can I walk on an insulated patio roof?
Treat it as a roof, not a deck. Check with us before anyone goes up for maintenance, and never use it for storage.
Can I hang a swing or a TV from the pergola?
A TV can go on the house wall or a post. Heavy hanging loads such as a swing need to be planned into the engineering before the pergola is built.
Miami Pergolas LLC builds pergolas, insulated patio covers, and screen enclosures across Miami-Dade County, including Kendall, Doral, Hialeah, Homestead, Pinecrest, Palmetto Bay, Cutler Bay, Miami Lakes, and nearby communities. Call (786) 201-0604 for a free estimate.